One misleading thickness reading can change a polishing plan or influence a vehicle purchase for the wrong reason. A high number at one spot does not prove a repair, while a low number does not tell you how much clear coat remains. A gauge is most useful when it helps you map a pattern across clean, comparable panels.
The first buying decision is substrate support. A steel-only magnetic-induction gauge can serve a detailer working on steel panels, but an aluminum hood or door requires eddy-current measurement through an NFe or combined Fe/NFe instrument. Neither conventional method measures paint over plastic or fiberglass. The five gauges below cover different workflows and budgets; this is an editorial shortlist, not a laboratory ranking. Check the exact configuration against current manufacturer documentation before purchase.
- The top five paint thickness gauges for detailers
- Five gauges compared: substrate support, probe, and best fit
- What matters more than the smallest advertised increment
- How to get repeatable readings before polishing
- Reading a whole car without mistaking variation for repair
- Buying mistakes that make a good gauge the wrong tool
- Frequently asked questions
- Can a paint thickness gauge tell me how much clear coat is left?
- How should I document gauge readings for a customer?
- How should I protect a gauge between mobile detailing jobs?
The top five paint thickness gauges for detailers
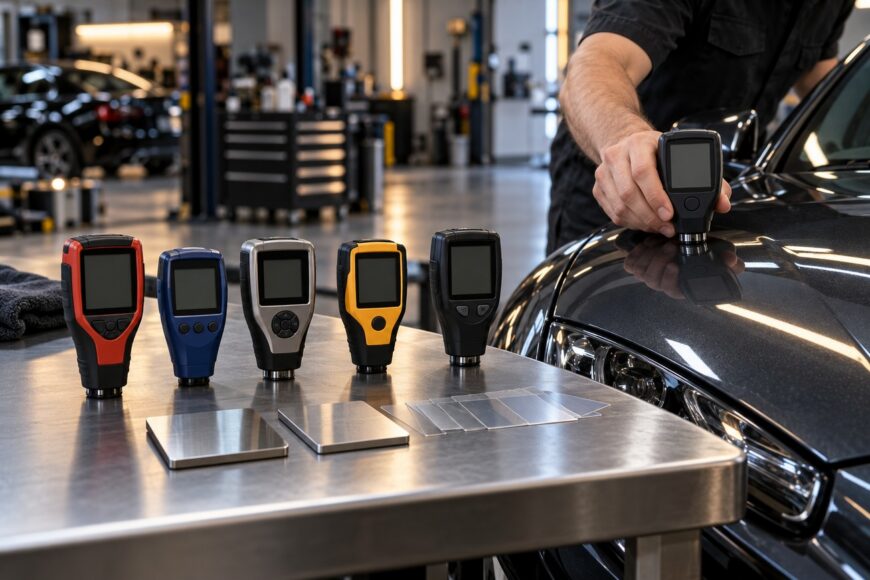
Choose a gauge around the vehicles you see and the way you reach each measurement point. Fe means magnetic-induction measurement over ferromagnetic steel; NFe means eddy-current measurement over supported non-ferrous metals, including aluminum. A model name may describe a family rather than every probe and substrate configuration sold under it.
DeFelsko PosiTector 6000 FN suits a shop that wants a configurable instrument for frequent measurements on steel and aluminum. The FN designation identifies the combined Fe/NFe probe configuration; check the current probe and body combination when ordering. Its probe options can make difficult panel edges easier to reach, but a more configurable setup requires you to check which components and accessories are included.
DeFelsko PosiTest DFT Combo is a straightforward choice for a detailer who wants steel and supported non-ferrous measurement without building a modular kit. Its compact, integrated format favors quick checks around a vehicle. The trade-off is less flexibility at awkward recesses than a suitable remote-probe arrangement; confirm the current Combo designation rather than assuming a steel-only DFT has the same support.
Elcometer 311 Automotive Paint Meter is aimed at vehicle inspection, making it worth considering when panel-to-panel assessment is a routine part of intake work. Check the precise version for Fe/NFe capability and its supplied probe arrangement before buying. An automotive label does not mean the meter can identify separate paint layers or measure composite panels by the Fe/NFe methods.
NexDiag NexPTG Professional may fit a detailer who wants to organize vehicle readings through a connected workflow. Check the current Professional variant for its supported substrates, measurement features, and app compatibility; those details matter more than the product-family name. A connected record is useful only when the operator still labels locations and verifies questionable readings at the car.
CEM DT-156 is a candidate for occasional inspection where a simpler handheld instrument meets the job’s requirements. Confirm Fe/NFe support, the probe arrangement, and the supplied reference materials for the unit offered in your market. Its suitability depends on those details: an inexpensive purchase becomes poor value if it cannot read the aluminum panels you regularly encounter.
For frequent mixed-metal work and probe-access options, start with the correctly configured PosiTector 6000 FN. For a compact dual-substrate workflow, consider the PosiTest DFT Combo; compare the Elcometer 311, NexPTG Professional, and DT-156 against your reporting needs and their exact current variants. None can establish repair history or isolate clear-coat thickness from a single reading.
Five gauges compared: substrate support, probe, and best fit
Confirm the listed configuration and supplied parts with the seller’s current manufacturer documentation, particularly where a model family has multiple versions.
| Gauge | Substrate support | Probe arrangement | Best fit | Main purchasing check |
|---|---|---|---|---|
| DeFelsko PosiTector 6000 FN | Fe/NFe with the FN probe | Probe options vary by configuration | Frequent mixed-metal work | Specify the body, probe, and accessories required |
| DeFelsko PosiTest DFT Combo | Fe/NFe in the Combo version | Integrated | Compact panel checks | Confirm Combo rather than a steel-only version |
| Elcometer 311 Automotive Paint Meter | Check exact variant for Fe/NFe | Check exact variant | Routine vehicle intake | Verify substrate support before ordering |
| NexDiag NexPTG Professional | Check exact variant for Fe/NFe | Check exact variant | Organized, connected readings | Verify substrate support and app compatibility |
| CEM DT-156 | Check exact variant for Fe/NFe | Check exact variant | Occasional handheld checks | Verify probe type and reference materials |
What matters more than the smallest advertised increment
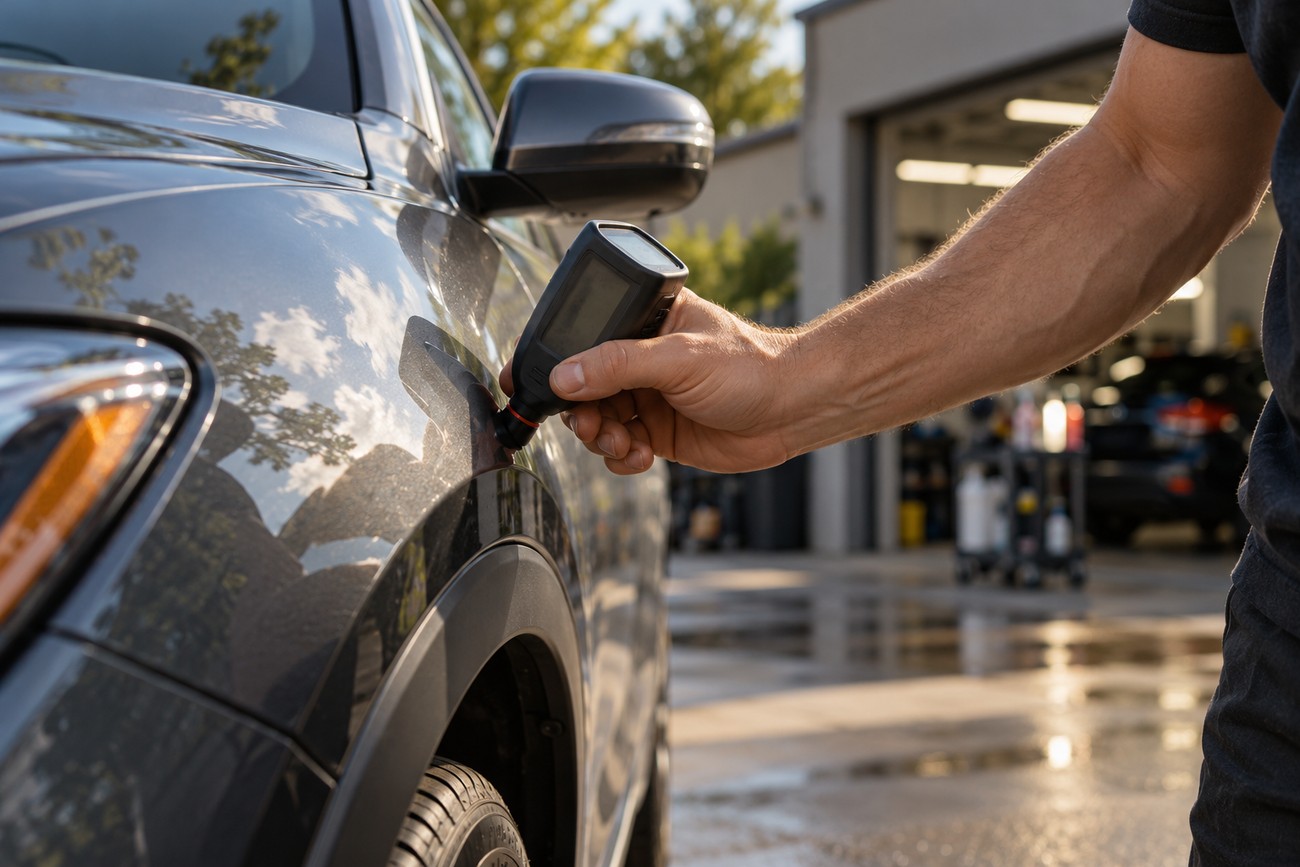
Start with the panels you actually measure. Fe covers ferromagnetic steel, while NFe covers supported non-ferrous metals such as aluminum; neither mode solves a plastic bumper. If the instrument cannot read a common substrate in your workload, its display resolution has little practical value.
Repeatability and access matter at the vehicle. Check whether the probe sits squarely on curved areas, whether you can read the display outdoors, and whether the controls work comfortably with one hand. A remote probe may reduce the influence of the body’s weight on probe angle, though availability and replacement options depend on the configuration.
A usable verification or calibration procedure is more valuable than extra decimal places. A 1 µm display increment is sufficient for typical detailing decisions; a 0.1 µm increment does not establish 0.1 µm real-world accuracy. Accuracy claims around ±3% or ±(3% plus 2–5 µm) appear in the broader automotive-gauge category, but they are not a shared specification for these five instruments.
Common automotive-gauge ranges cited for this type of work are 0–1300, 0–1500, or 0–2000 µm. Some industrial instruments reach 5000 µm, a capacity rarely decisive for routine bodywork assessment. Read the model’s accuracy specification at the thicknesses and on the substrates you use rather than choosing by its maximum range.
How to get repeatable readings before polishing
Begin with the manufacturer’s calibration or verification instructions for your instrument. Use the appropriate bare reference substrate and a foil of known thickness; a foil around 100 µm is common, but kit contents vary. Check steel and aluminum modes separately where the procedure calls for it, and record any failed reference check before measuring a customer’s car.
Clean and dry the panel, then let a vehicle that is very hot or cold reach conditions within the gauge’s operating limits. Water, dirt, and temperature extremes can make readings unstable. On a mobile job, a sheltered panel and a readable display can be more useful than repeatedly measuring a sun-heated spot.
Place the probe squarely, lift it fully between measurements, and repeat readings at several locations rather than pressing harder on one point. If one result looks out of place, check your contact angle and compare nearby points. Keep seams, sharp edges, and tight curves separate from broad, flat panel areas in your notes.
Recheck the reference after a battery change, a suspected drop, or a major temperature shift. An impact can affect the sensing end even when the display still turns on. If reference checks remain inconsistent, set the gauge aside until the cause is resolved; more vehicle readings will not make an unreliable instrument dependable.
Reading a whole car without mistaking variation for repair
Map several points across each accessible metal panel, then compare the pattern with corresponding areas elsewhere on the same vehicle. Factory paint can vary by roughly 20–40 µm across a panel, so a modest change between two spots is not, by itself, evidence of repair. Note clusters, abrupt changes, and how readings behave across the panel rather than treating the highest number as a diagnosis.
Universal factory-paint charts are a weak substitute for that comparison. There is no dependable 90–150 µm rule across all vehicles; readings can vary by vehicle from roughly 60 to more than 200 µm. Galvanizing, primer, panel construction, and application differences all complicate a single expected figure.
A reading above 200–250 µm alone does not prove repainting or filler. Look for a sustained pattern, inspect the finish and panel transitions, and describe the result as an observation if its cause remains uncertain. Even a known, apparently original vehicle is best used to inform expectations for a similar model, rather than as a universal reference.
A conventional Fe/NFe gauge reports overall coating build above its supported metal substrate. It cannot separately quantify primer, color, clear coat, or an added protective film, so a film-covered panel should not be compared casually with an uncovered one. Mark those areas in the inspection record before using the numbers to guide correction.
Buying mistakes that make a good gauge the wrong tool
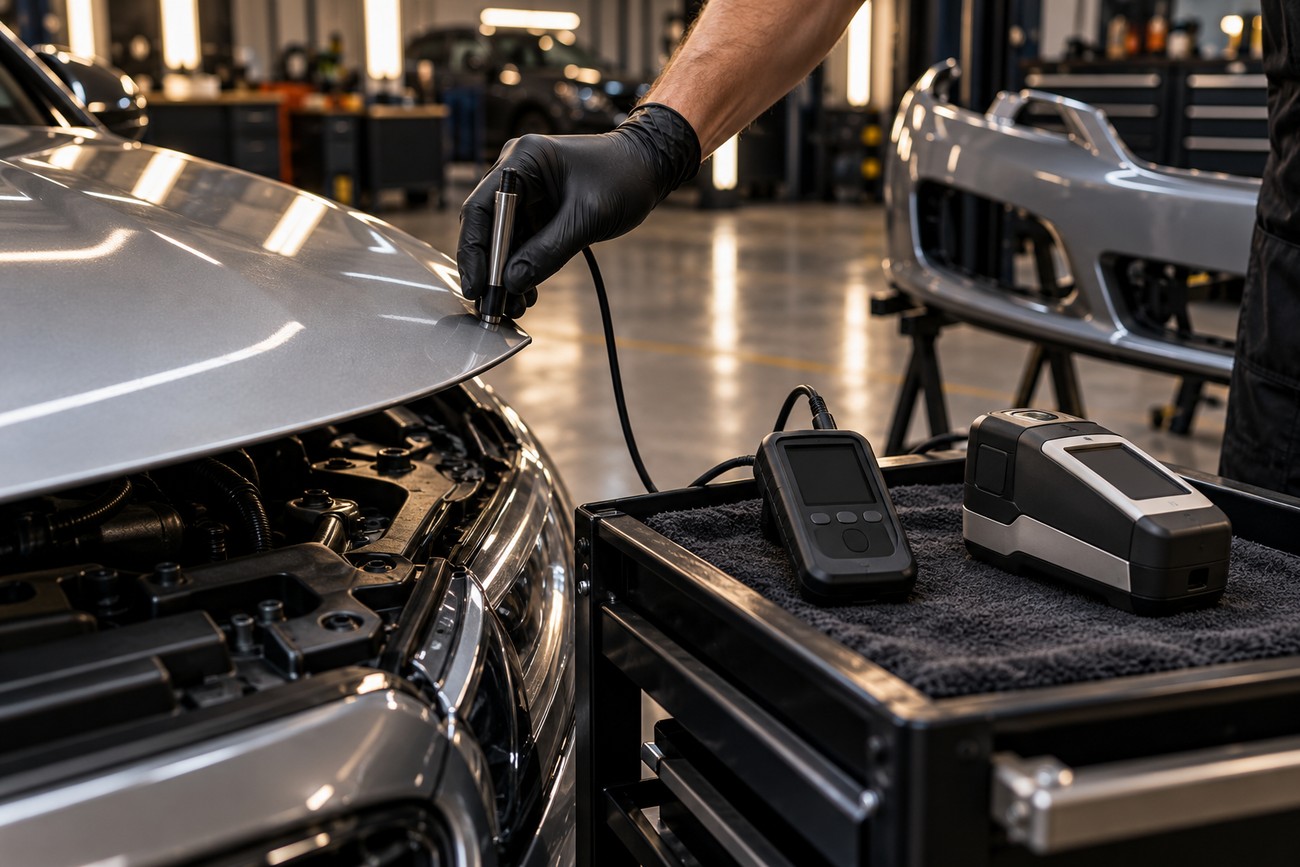
A steel-only instrument can be the wrong purchase for a shop that regularly sees aluminum hoods or doors. Check the precise Fe/NFe configuration before ordering, then check what happens on the remaining panels. Conventional magnetic-induction and eddy-current gauges require compatible metal beneath the coating; plastic and fiberglass need a different measurement approach.
Probe design deserves the same scrutiny as the screen. An integrated instrument may be easy to carry yet awkward near a narrow edge, and its probe may not be separately replaceable. A remote or replaceable option can improve access and repairability, depending on the model; assess how you hold the instrument during a full walk-around.
Marketing language is another poor purchasing shortcut. A fine display increment, calibration foil, calibration record, and formal instrument certification describe different things. If a contract or local requirement calls for traceable or certified measurement, establish exactly what documentation is required rather than assuming an automotive product label satisfies it.
Finally, inspect the full measurement specification, including any change in performance near the ends of the advertised range. A large maximum does not establish uniform accuracy throughout that range. For detailing, dependable readings on the substrates and coating builds you encounter matter more than an exceptional top-end number.
Frequently asked questions
The answers below address three practical limits of gauge use. Total coating thickness does not tell you how much clear coat remains. Clear location records help customers understand unusual patterns without treating them as proof of repair. Reference checks also matter after transport or a significant temperature change.
Can a paint thickness gauge tell me how much clear coat is left?
No. A conventional Fe/NFe gauge measures overall coating build above a compatible metal substrate, so it cannot isolate clear coat or establish a safe removal allowance. Before correction, treat low or inconsistent total readings as a reason for caution, assess the paint’s condition, and avoid promising a specific amount of material can be removed.
How should I document gauge readings for a customer?
Record the vehicle panel, each measurement location, substrate mode, surface conditions, and any relevant film or coating you know is present. Show the pattern across comparable areas and identify readings you repeated or could not verify. Report an unusual pattern as a finding that may warrant further inspection, not as proof of an accident or repaint.
How should I protect a gauge between mobile detailing jobs?
Protect the probe face from impact and abrasion, and store the instrument with its reference materials in a suitable case within the manufacturer’s stated conditions. Secure it during transport rather than leaving it loose among bottles and tools. After a suspected impact or significant temperature change, run a reference check before relying on readings from the next vehicle.