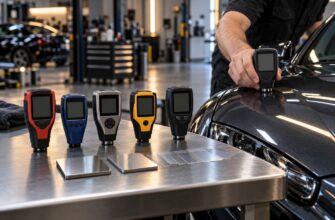
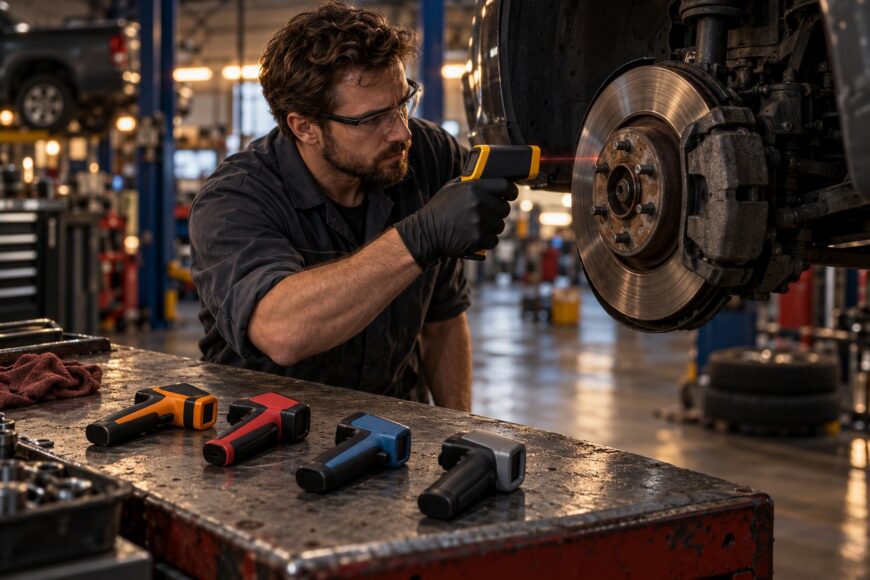
A fast temperature reading can look precise while measuring the wrong surface. The laser may point at a brake rotor, yet the measurement spot may also include the caliper, pad, background, or another part. On a small pulley edge or wire, the target can be smaller than the area the thermometer actually averages.
An infrared thermometer measures surface temperature from thermal radiation; it does not directly measure temperature inside a part. Shiny aluminum, chrome, and steel can give readings that are substantially too low or otherwise misleading, while hot assemblies can reflect infrared radiation from nearby engines, lamps, and exhaust components.
The useful choice depends on the job. A high D: S ratio helps with small or distant targets, adjustable emissivity helps with prepared or reflective surfaces, and repeatable controls matter more than an impressive maximum temperature. The ranking below favors practical workshop diagnosis over a single “best” specification.
- How to Choose an Infrared Thermometer for a Workshop
- Five Mechanics’ IR Thermometers: D: S, Emissivity, and Accuracy
- Top 5 Infrared Thermometers for Mechanics
- Why Infrared Readings Fail on Real Automotive Parts
- A Repeatable Workshop Method for Comparing Temperatures
- When an IR Thermometer Is Not Enough
- Frequently asked questions
- What does ±1% of reading or ±1 °C actually mean at 200 °C?
- What is the best infrared thermometer for industrial use?
- What is the best infrared thermometer for automotive use?
- What are the top 5 infrared thermometers?
- What is the best brand of infrared thermometers?
How to Choose an Infrared Thermometer for a Workshop
Use an IR thermometer to compare surface temperatures on brake rotors, housings, cylinder areas, pulleys, rollers, and other exposed parts. It cannot directly tell you the temperature inside coolant, oil, a bearing, or another enclosed component. Those measurements require a suitable contact sensor or thermocouple.
D: S means distance-to-spot ratio. At 12:1, a reading from 12 inches covers approximately a 1-inch spot. Budget models commonly fall around 6:1–8:1, while professional models for distant or small targets may reach 30:1–60:1.
Emissivity control becomes important on polished aluminum, chrome, and steel. Matte, painted, and oxidized surfaces are commonly approximated at an emissivity of about 0.95, but reflective metal can read substantially low at that setting because it reflects surrounding infrared radiation.
Read accuracy by temperature segment rather than treating the headline range as a guarantee. A product’s temperature range describes the measurement span, not guaranteed accuracy across the entire range. Also check whether the thermometer can hold a reading, switch units easily, survive workshop handling, and accept a battery change while you are wearing gloves.
Five Mechanics’ IR Thermometers: D: S, Emissivity, and Accuracy
The table separates advertised temperature range from stated accuracy. D: S describes the effective measured spot, not the visible laser dot; confirm the target-size guidance in the current manual before relying on a small-area reading.
| Model | Advertised temperature range | Accuracy specification | D: S | Emissivity | Target-size guidance | Battery | Workshop controls |
|---|---|---|---|---|---|---|---|
| Fluke 62 MAX | -30 to 500 °C | From 0 °C: ±1.5 °C or ±1.5% of reading, whichever is greater; wider tolerance below 0 °C | 10:1 | Adjustable, 0.10–1.00 | Keep the complete spot on the intended surface | One AA | Laser aiming, display hold, °C/°F selection, rugged housing |
| Fluke 62 MAX+ | -30 to 650 °C | From 0 °C: ±1.0 °C or ±1% of reading, whichever is greater; wider tolerance below 0 °C | 12:1 | Adjustable, 0.10–1.00 | At 12 inches, the nominal spot is approximately 1 inch | One AA | Laser aiming, display hold, °C/°F selection, alarm settings |
| Fluke 64 MAX | -30 to 600 °C | From 0 °C: ±1.0 °C or ±1% of reading, whichever is greater; wider tolerance below 0 °C | 20:1 | Adjustable, 0.10–1.00 | Use a larger distance only when the entire spot remains on the target | One AA | Laser aiming, display hold, °C/°F selection, high/low alarms |
| Fluke 66 | -32 to 600 °C | Above 23 °C: ±1% of reading or ±1 °C, whichever is greater | 30:1 | Adjustable, 0.10–1.00 | Useful for smaller or more distant targets when the spot fits completely | One 9 V | Adjustable emissivity, display hold, laser aiming, °C/°F selection |
| Klein Tools IR5 | -30 to 400 °C | ±2 °C or ±2% of reading, whichever is greater | 12:1 | Adjustable, 0.10–1.00 | Keep the nominal spot on a matte or prepared target | One 9 V | Laser aiming, display hold, °C/°F selection, high/low alarms |
Specifications can vary by revision, regional manual, or stated test condition, so check the manufacturer’s documentation before purchase. Adjustable emissivity is especially relevant for polished aluminum, chrome, and steel; a broad temperature range alone does not make a thermometer suitable for small automotive targets.
Top 5 Infrared Thermometers for Mechanics
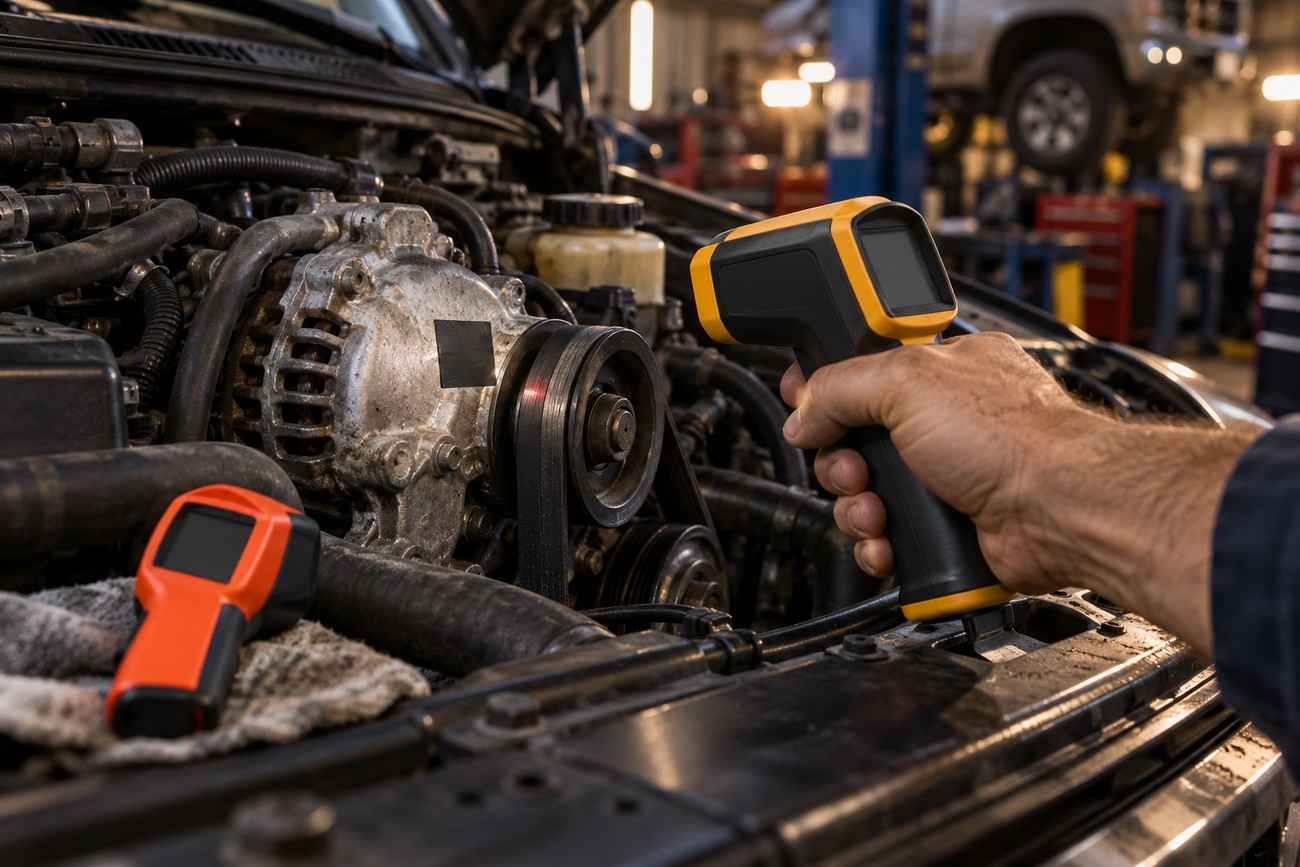
Fluke 66 is the best fit for small or distant workshop targets among these options. Its 30:1 D: S helps with pulley edges, rollers, wires, and localized brake or bearing checks, provided the entire effective spot remains on the intended surface. Adjustable emissivity from 0.10–1.00 also gives you a way to work with prepared reflective targets. Its main limitation is that high D: S does not remove reflection, surface, or spot-definition errors.
Fluke 64 MAX suits mechanics who need a strong balance between target size and general engine work. Its 20:1 D: S is useful around compact housings, pulleys, and individual sections of a brake assembly, while adjustable emissivity helps when working with prepared or reflective surfaces. The limitation is practical: the nominal ratio still cannot guarantee that every small target is measured cleanly at the chosen distance.
Fluke 62 MAX+ is a sensible general-purpose choice for brakes, engine surfaces, and larger housings. A 12:1 D: S is adequate when you work close to the component, and adjustable emissivity supports prepared measurement patches on reflective metal. Its lower spatial reach makes it less suitable for tiny wires, narrow roller surfaces, or distant pulley edges.
Fluke 62 MAX is best for straightforward comparative checks on matte, painted, or oxidized surfaces. Its 10:1 D: S works well when you can approach the target and keep the spot away from adjacent parts. Adjustable emissivity helps on reflective surfaces, but suspicious readings on chrome, bare aluminum, or bright steel still need a prepared target or contact confirmation.
Klein Tools IR5 is a basic option for larger, matte workshop surfaces such as engine covers, exhaust sections, and brake components measured at close range. Its 12:1 D: S and simple controls are adequate for identifying broad temperature differences. Reflections and the wider stated accuracy tolerance make it a weaker choice for reflective parts or small diagnostic targets.
Why Infrared Readings Fail on Real Automotive Parts
Surface finish is the first major failure point. Matte, painted, and oxidized surfaces are commonly approximated at an emissivity of about 0.95. Polished aluminum, chrome, and steel can give readings that are substantially too low or otherwise misleading at that setting because the thermometer receives reflected infrared radiation as well as radiation from the part.
A mixed spot creates a second problem. If the measured area includes a brake disc, caliper, pad, background, or another adjacent surface, the result may represent an average influenced by all of them. Moving closer helps only if the complete effective spot fits on the intended component.
Distance and angle also matter. The laser is an approximate aiming aid, not a boundary marker for the measured spot. Measuring at an oblique angle can increase reflection and makes it easier for the instrument to capture surrounding objects.
Marketing may promise accurate readings from a distance, but the entire effective measurement spot must fit on the intended surface. The advertised D: S may use a limited energy-zone definition and may not equal the visible laser spot. Dirt on the lens, vapor, exhaust, glass, or a protective film can add further uncertainty.
A Repeatable Workshop Method for Comparing Temperatures
Start by defining the comparison before taking the first reading. Use the same distance, perpendicular angle, target location, surface condition, and timing for every cylinder, rotor, hub, roller, or pulley. For a running system, compare parts under the same load; after shutdown, use a consistent delay for each comparison.
Keep the instrument perpendicular to the surface whenever possible. This helps control reflections and lowers the chance of including the background. Small targets, wires, rollers, and pulley edges deserve extra caution because the spot can extend beyond the visible laser point.
On shiny metal, apply a matte black tape patch or use a prepared painted area. Allow the patch to reach the same temperature as the surrounding part, then measure the patch consistently. The prepared surface improves repeatability, although it does not turn the IR reading into an internal temperature measurement.
Use the thermometer to find differences rather than trust one isolated number. A cooler cylinder area, uneven rotor temperatures, or one hub that differs from its counterparts can guide further testing. Confirm a suspicious result with a thermocouple or contact sensor before making a repair decision.
When an IR Thermometer Is Not Enough
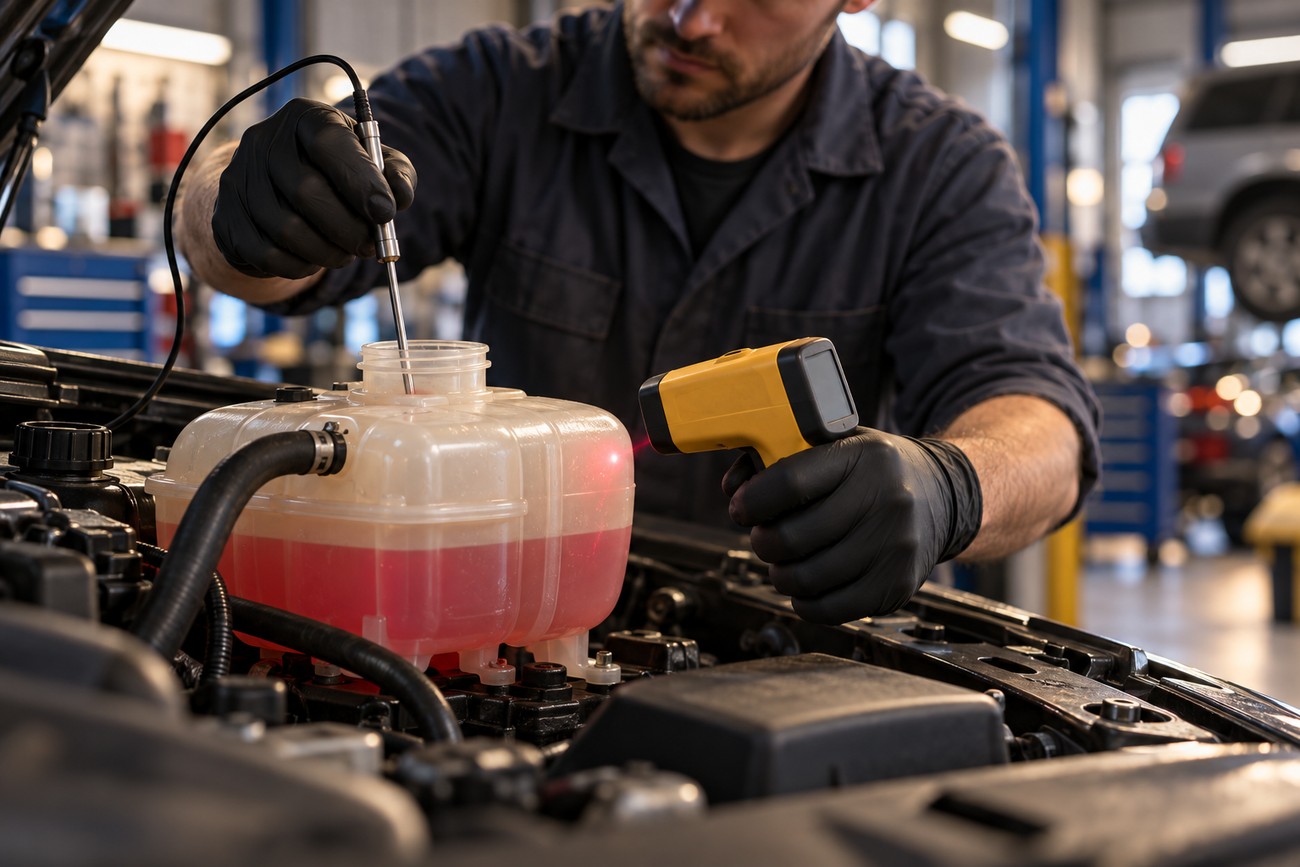
An IR reading is a surface measurement, so it cannot replace a contact measurement of internal coolant, oil, or bearing temperature. A housing may be cooler or hotter than the fluid or race inside it, depending on airflow, insulation, lubrication, and heat transfer.
Reflective surfaces deserve confirmation even when the display is stable. Adjustable emissivity can improve the setup, but it does not remove reflected infrared radiation from a hot engine, lamp, exhaust part, or nearby object. A stable wrong reading is still wrong.
Accuracy specifications also have a mathematical limit before real-world conditions are considered. At 200 °C, a ±1% component of the specification equals ±2 °C. Emissivity, reflection, distance, and surface uniformity can add further error.
NIST reported expanded uncertainty up to 54.3 °C for a hot metallic tool measurement, with emissivity and spatial characteristics among the major sources. That example does not mean every automotive reading has that uncertainty, but it demonstrates why a precise-looking display should not override a poor target or measurement setup.
Frequently asked questions
The answers below put accuracy figures and model rankings in context. A stated tolerance applies under its specified conditions, while surface finish and spot size can affect a workshop reading. Choose an instrument around the target you need to measure, and confirm consequential readings with a contact sensor.
What does ±1% of reading or ±1 °C actually mean at 200 °C?
It means the larger value applies. One percent of 200 °C is 2 °C, so the stated instrument tolerance is ±2 °C under the relevant specification and conditions. The fixed ±1 °C value does not replace the percentage when the percentage is larger.
That figure is only the instrument specification. Emissivity, reflected radiation, distance, spot contamination, and surface uniformity can increase the practical uncertainty. A reading of 200 °C should therefore be treated as a measurement with a tolerance, not as an exact internal component temperature.
What is the best infrared thermometer for industrial use?
The best industrial choice depends on target size, distance, surface finish, and required confirmation method. A higher D: S and documented spatial performance matter for small or distant targets, while adjustable emissivity matters for prepared or reflective materials. A broad temperature range is secondary if the spot includes the surrounding structure.
For industrial work, review the manual’s accuracy by temperature segment, target-size guidance, environmental limits, and calibration information. Where surface condition is uncertain or the consequence of error is high, use a prepared target and confirm the result with a contact sensor.
What is the best infrared thermometer for automotive use?
For general automotive diagnosis, choose a model that lets you keep the spot on the part, offers suitable emissivity control, and is easy to operate in gloves. A higher D: S is useful for wires, rollers, pulley edges, and localized brake checks; close-range access can make a lower ratio adequate for larger matte surfaces.
The best automotive thermometer is therefore the one that produces repeatable comparisons in your usual work. It still cannot directly measure internal coolant, oil, or bearing temperature, and reflective or mixed targets require confirmation.
What are the top 5 infrared thermometers?
The five models compared here are Fluke 66, Fluke 64 MAX, Fluke 62 MAX+, Fluke 62 MAX, and Klein Tools IR5. Fluke 66 leads for small or distant targets, while the other models trade spatial reach and accuracy specifications for simpler general-purpose use.
These rankings assume workshop diagnosis based on repeatable surface comparisons. The order can change if your work involves only large matte parts, highly reflective metal, or measurements that require a contact probe.
What is the best brand of infrared thermometers?
No brand is automatically best for every workshop. The useful comparison is the documented specification: D: S definition, accuracy by temperature segment, emissivity control, target-size guidance, battery access, and operating controls.
A reputable instrument can still give a misleading result on a shiny or mixed target. Select the model that matches the physical measurement, then use a prepared surface and contact confirmation whenever the reading affects a significant diagnosis.