
A Toyota Sienna sits between a comfortable minivan and a tiny home. It offers useful interior volume, a hybrid powertrain, and room for sleeping and cargo, yet a bed, storage, power, water, and ventilation all compete for the same limited space. The conversion becomes uncomfortable when each system is designed in isolation.
The practical goal is a modular micro-camper that preserves drivability and everyday usability. That usually means accepting a smaller sleeping area, carrying less water, and removing modules when passengers or cargo take priority. A Sienna can support weekend travel and flexible overnight use, while full residential autonomy requires a much larger commitment to design, equipment, and legal research.
- What a Toyota Sienna Can—and Cannot—Become
- Start With the Shell, Not the Furniture
- Choose a Day-to-Night Layout Before You Build
- Build Ventilation, Power, and Storage as One System
- The Weight, Comfort, and Hybrid-System Traps
- Cost, RV Status, and the Legal Reality
- A Build Sequence That Prevents Expensive Rework
- Frequently asked questions
- How much does it cost to turn a Toyota Sienna into a tiny home?
- What Toyota Sienna model year should you avoid?
- How much does it cost to turn a van into a tiny home?
- What year should you stay away from for a Toyota Sienna?
What a Toyota Sienna Can—and Cannot—Become
The 2026 Toyota Sienna is a hybrid with a 2.5-liter four-cylinder engine and 245 hp combined output. AWD is available on some versions, while others use FWD. That combination makes the Sienna a practical base for travel because the vehicle remains relatively efficient and usable before the conversion begins.
A sleep-and-storage conversion can work well with a platform bed, compact electrical system, ventilation, and removable containers. A dwelling-style build demands more: reliable water handling, food preparation, waste management, insulation, privacy, and power for longer stays. Each addition takes space, adds weight, and reduces the vehicle’s flexibility.
Interior-volume figures can create false confidence. Owner discussions commonly report that modern minivans, including the Sienna, can accept a 4×8 sheet in the rear. Whether it fits depends on the configuration and rear width, and that observation says little about fitting a comfortable bed, passage, storage, and kitchen space at the same time.
An attractive interior can hide daily compromises. A fixed cabinet may look tidy in photographs while blocking the rear doors, consuming shoulder room, or forcing you to move bedding before reaching food. Treat “tiny home” as a design ambition rather than an automatic description of the vehicle’s legal status or living comfort.
Start With the Shell, Not the Furniture
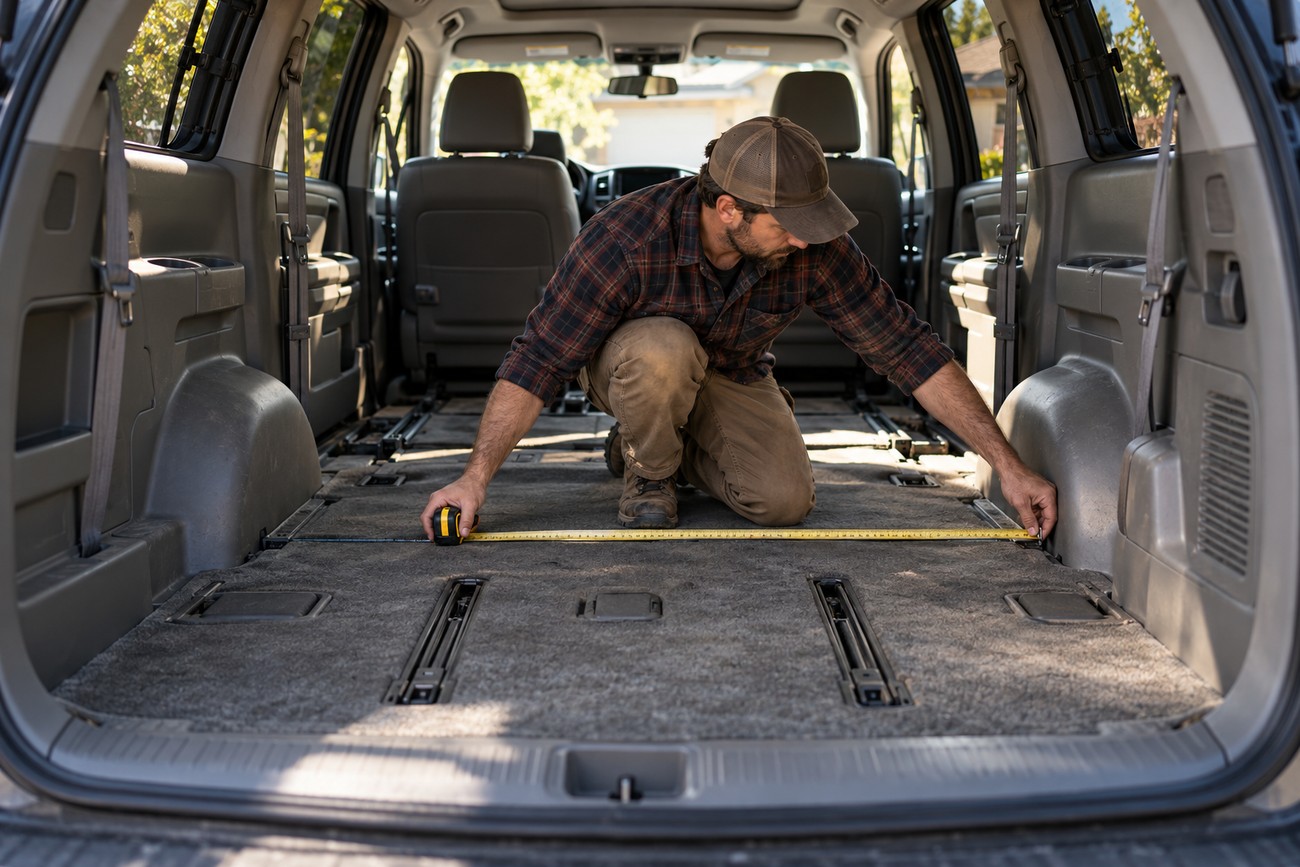
The 2026 Sienna is 203.7 inches long, 78.5 inches wide, and 69.7 inches high, with a 120.5-inch wheelbase. Its reference interior volume is about 193.2 cubic feet, while cargo volume behind the third row is 33.5 cubic feet. These figures help compare vehicles, but they are not usable floor dimensions for construction.
The 60/40 One-Motion-Stow Split & Stow third row folds into the floor, which can simplify a sleeping platform and give you more layout options. The remaining floor still includes wheel wells, seat rails, trim, door hardware, and changes in height. Insulation, flooring, a frame, and a mattress reduce the finished space further.
Measure the actual vehicle before buying plywood, a mattress, or a prefabricated kitchen module. Record floor length at several points, width between the wheel wells, width at the doors, ceiling height, rail positions, and the clearance needed to open the rear doors. Use cardboard or rigid foam to test the measurements, especially around curves and trim.
The reported ability to fit a 4×8 sheet is a practical observation, not a guarantee that a finished layout will work. A sheet may fit diagonally or with seats configured in a particular way, while a flat bed, usable passage, and rear-door access require different clearances.
Choose a Day-to-Night Layout Before You Build
Access paths determine comfort more reliably than published passenger-volume figures. A fixed bed offers the quickest setup and predictable sleeping space, but it occupies the vehicle during the day and can restrict storage access. A removable or sliding bed takes more planning and hardware, yet it can preserve passenger and cargo use.
A convertible platform can create daytime seating or loading space, although every conversion adds another task when you are tired or carrying wet gear. Cushions, bed frames, and mattress thickness consume more room than bare measurements suggest. Allow clearance for folding, sliding, lifting, and retrieving items without unloading the entire vehicle.
One practical Sienna micro-camper case used an 8-foot by 24-inch bed. That layout offers inspiration for a narrow, lengthwise sleeping arrangement, but it is case-specific rather than a universal fit. Your height, sleeping position, shoulder room, and access requirements may lead to a different orientation.
The central compromise is between daytime usability, sleeping space, and storage. Sliding bins, removable tables, and lift-out kitchen components generally preserve more flexibility than rigid built-in furniture. A module that takes seconds to remove can be more valuable than a larger cabinet that permanently consumes the only clear passage.
Build Ventilation, Power, and Storage as One System
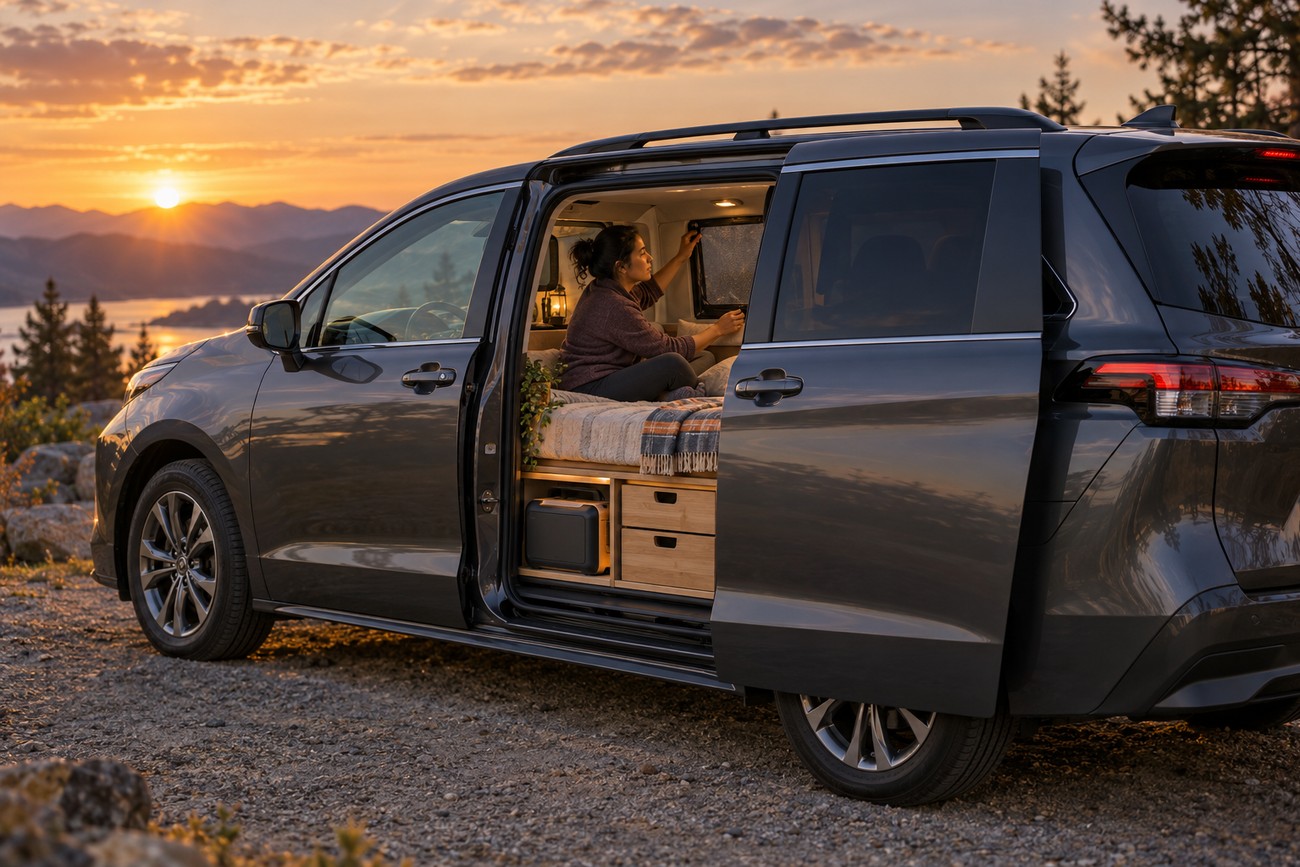
Ventilation should be designed alongside the bed and electrical system. Sleeping occupants add moisture, and cooking, wet clothing, and temperature changes increase condensation risk. Without a planned airflow path, the Sienna can develop dampness, odors, and uncomfortable heat or cold even when the interior looks dry in the morning.
Storage planning poses a similar challenge. Water, food, clothing, a toilet, waste, tools, electronics, and bedding all need reachable locations. A large container may hold more but become hard to use behind a fixed bed or under equipment that must be removed first. Separate clean, wet, dirty, and electrical storage where possible.
One reported conversion used a 200 W solar panel, a fan, and charging from solar, shore power, and DC-DC. These sources serve different needs. Solar can support stationary off-grid use, shore power helps at a suitable campsite or outlet, and DC-DC charging uses driving time; one source rarely covers every scenario.
Electrical planning should begin with the devices you will actually use. List fans, lights, phones, laptops, refrigeration, heating controls, and any cooking equipment, then decide which are essential. Full residential-style autonomy requires additional ventilation, power, water, storage, insulation, and window coverings, each of which consumes volume and adds installation work.
Window coverings also affect ventilation. A fully sealed cabin can improve privacy and temperature control in some conditions, but it reduces airflow if no dedicated vent remains open. Plan for rain, insects, nighttime security, and the need to dry clothing without filling the vehicle with moisture.
The Weight, Comfort, and Hybrid-System Traps
Batteries, water, furniture, insulation, tools, and camping equipment add up quickly. Extra mass can make the vehicle feel slower and worsen ride quality, handling, and suspension stress. Keep modules lightweight, distribute mass sensibly, and avoid adding permanent equipment before its benefit is clear.
The hybrid powertrain improves efficiency, but it makes careless modifications and blocked service access more consequential. Electrical routing, mounting points, cooling paths, and access to factory components deserve careful planning. Avoid treating the space beneath the floor or around built-in systems as empty simply because it appears available.
Factory electronics and integrated features are useful, but redesigning them extensively can mean losing functionality. A conversion that removes or obstructs factory equipment may create future service problems. Keep panels removable and document every added cable, fuse, fastener, and mounting point.
Noise, condensation, heat, and cold are often more noticeable in a minivan conversion than beginners expect. Thin body panels transmit road and rain noise, while the compact cabin changes temperature quickly. Window covers, ventilation, bedding, and sensible insulation can improve comfort, but they cannot turn a low-roof minivan into a conventional insulated room.
Cost, RV Status, and the Legal Reality
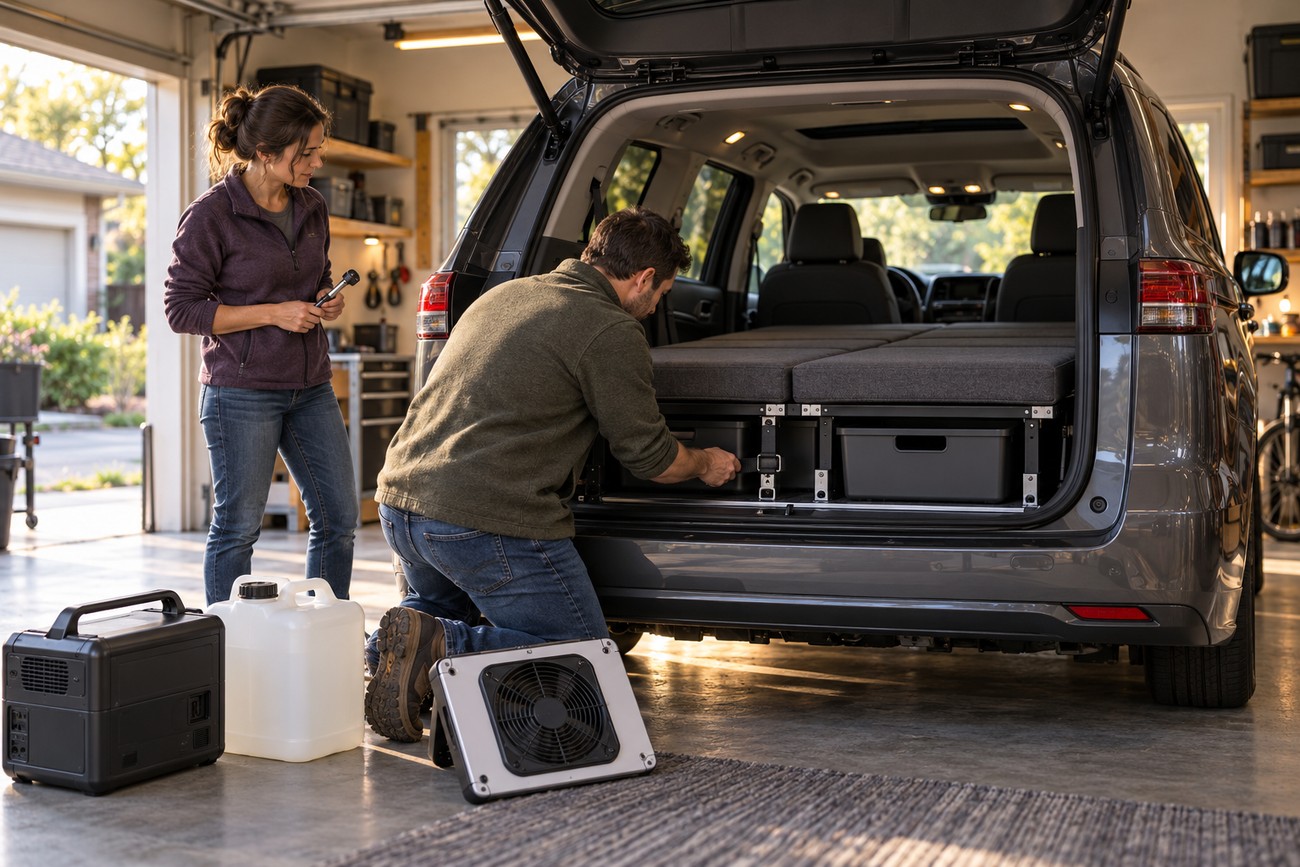
The cost of a Sienna conversion is driven by systems rather than the bed alone. Essential sleeper equipment usually includes a safe platform, mattress, ventilation, basic lighting, and secure storage. Electrical autonomy, water, insulation, custom cabinetry, privacy panels, and labor make the project more expensive and complex.
Separate convenience upgrades from safety and function. A removable table may improve meals, while a larger battery may support longer off-grid stays. A custom kitchen or permanent plumbing can add comfort, but it also adds weight and maintenance while reducing flexibility. Build the minimum usable system first, then add equipment after real trips expose the gaps.
Legal classification requires separate research. Under RVIA guidance, RV status depends on construction as a vehicle under applicable FMVSS/NHTSA and NFPA 1192 requirements, not on appearance alone. A Sienna with a mattress and cabinets is therefore not automatically a legally recognized RV.
Rules for registration, insurance, inspection, parking, and overnight occupancy vary by jurisdiction. Washington State L& I, for example, describes a tiny house on wheels as a dwelling up to 400 square feet with a kitchen, bathroom, and sleeping or living area. That is an illustrative local reference, not a nationwide definition. A tiny house and a minivan camper can fall into different legal categories.
A Build Sequence That Prevents Expensive Rework
Begin by defining the actual use case: occasional sleeping, extended travel, passenger transport, cargo hauling, or a semi-permanent setup. That decision determines whether a removable platform makes sense or more permanent systems are justified. Write down the activities the vehicle must support before choosing materials.
Next, measure the intended configuration, including the floor, wheel wells, door openings, rails, trim, and ceiling. Build a temporary mock-up from cardboard, scrap wood, or foam. Test the bed, rear-door access, storage reach, wet-gear location, waste container, mattress clearance, and access to service points before purchasing finished furniture.
Run the mock-up in day, night, and storage modes. Sleep in it long enough to identify shoulder restrictions, awkward exits, condensation, and items that become inaccessible after the bed is deployed. Then plan ventilation and charging around the tested layout, rather than forcing those systems into whatever space remains.
Build lightweight, sliding, or removable modules and secure them against movement. A simple weekend sleeper is the better choice when the vehicle must retain passenger and cargo duties. Choose a more complex semi-permanent build only when you have tested the compromises and accept the added weight, maintenance, cost, and legal research.
Frequently asked questions
The answers below separate practical conversion decisions from assumptions based on passenger-volume figures or attractive showroom layouts.
How much does it cost to turn a Toyota Sienna into a tiny home?
There is no useful single price without defining the build. An essential sleeper setup needs a bed platform, mattress, ventilation, basic lighting, and secure storage. Optional spending goes toward larger electrical capacity, solar, shore and DC-DC charging, water systems, insulation, window coverings, custom furniture, and labor.
Divide the budget into essential, comfort, and autonomy systems. Buy or build the essential systems first, use the vehicle, and add upgrades only when a specific limitation appears. This helps you avoid spending heavily on residential-style equipment that consumes space and weight without improving the trips you actually take.
What Toyota Sienna model year should you avoid?
Focus on condition and service history rather than naming one universally bad model year. Check recalls, maintenance records, accident or water damage, hybrid-system condition, warning lights, and the availability of a qualified inspection before purchase.
Match the vehicle to the conversion plan as well. Inspect the floor configuration, seat and rail arrangement, rear-door access, and space needed for your intended bed. A mechanically sound Sienna that cannot support your layout may be a worse purchase than a different year with a simpler, better-documented interior.
How much does it cost to turn a van into a tiny home?
Van-conversion costs vary with the level of independence you expect. A basic sleeper can remain relatively simple because it needs a bed, ventilation, lighting, and storage. A tiny-home-style build adds electrical autonomy, water, cooking, insulation, privacy, waste handling, and custom labor, so the cost rises with every residential function.
Use a system-by-system estimate instead of a generic van-conversion figure. Include hardware, wiring protection, ventilation, containers, fasteners, mounting points, and contingency work. This reveals whether you are paying for essential safety and usability or for convenience features that may be unnecessary in a Sienna.
What year should you stay away from for a Toyota Sienna?
No single model year can be ruled out without inspecting the individual vehicle and its records. Review recalls and service history, arrange a hybrid-system inspection, check for warning lights and accident damage, and verify that replacement or maintenance needs fit your budget.
Keep the intended layout in mind. A model year with a suitable floor and door arrangement may support a removable camper more effectively than a newer vehicle with inconvenient rails or inaccessible storage. Mechanical condition, configuration, and serviceability should guide the purchase together.