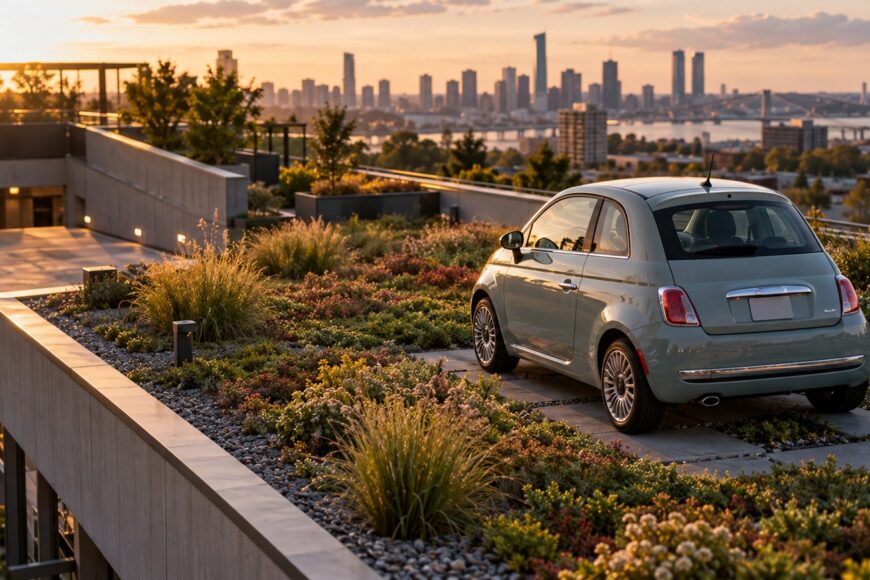
A small Fiat 500 can look like an easy fit for a rooftop garden. Yet an ordinary version weighs roughly 1.1 tonnes before anyone gets in, and its tires concentrate that weight at four points. Wet growing media can add substantial weight of its own, while the waterproofing beneath a garden is vulnerable to vehicle movement.
Parking may be possible on a roof designed or upgraded for vehicle access, but the car’s size cannot establish that. The decision depends on the particular structure, the entire driving route, drainage, restraints, waterproofing, and a project-specific professional assessment.
- Can a Fiat 500 Go on a Rooftop Garden?
- What the Roof Structure Must Prove
- Build a Parking Platform Without Destroying the Green Roof
- Access, Restraint, Drainage and Daily Safety
- The Failure Modes People Miss
- A Sensible Go-or-No-Go Approval Process
- Frequently asked questions
- How often should a rooftop parking platform and green roof be inspected?
- What problems are common with the Fiat 500?
- Is the Fiat 500e discontinued?
- How much storage space does the Fiat 500 have?
Can a Fiat 500 Go on a Rooftop Garden?
Possibly, if the roof and access route are assessed and approved for that vehicle use. A standard Fiat 500 commonly weighs about 1,074–1,139 kg before occupants, luggage, and added structures. Abarth versions commonly weigh about 1,139–1,155 kg on the same basis. Those ranges are useful for an initial discussion, not for approving a particular car.
The complete design load includes the vehicle, occupants, fuel, luggage, barriers, snow, wet growing media, and standing water. Some of those loads can occur together, so a dry-weather photograph or an empty-car weight gives an incomplete picture. For front-wheel-drive versions, about 64–66% of vehicle mass rests on the front axle, making the front wheel positions especially important to check.
A one-time appearance and regular parking also call for different operating plans. A controlled temporary placement still needs an assessed route, a suitable support surface, and movement controls; regular use adds repeated driving, steering, and maintenance demands. Neither should be inferred safe because a garden is large enough to fit the car.
A green-roof label describes a roof use or build-up, not permission to park. Dividing the car’s mass by the garden’s area produces an average load per square meter, but tires do not spread their force evenly across that area. The relevant test is what each part of this specific roof must carry and how the load reaches the building below.
What the Roof Structure Must Prove

An engineer needs records and a site investigation before treating an existing rooftop garden as a parking location. The assessment must trace loads through slabs, beams, columns, and connections along the complete load path. Garden area, soil depth, and a generic advertised green-roof capacity cannot establish what those elements can support.
Four tires impose concentrated local loads. The engineer must check the individual wheel positions, including whether a slab could suffer local punching, and assess strength, deflection, vibration, cracking, and watertightness. A roof can avoid an immediate structural failure yet still deflect enough to damage finishes, joints, or waterproofing.
Movement changes the problem. The assessment must cover the ramp, turning positions, and any intermediate roof zones the car crosses, as well as the final bay. Regular parking introduces repeated loading that may be absent from the original assumptions for a roof intended as a non-traffic area.
Existing drawings are a starting point rather than proof that the roof was built exactly as shown or remains unchanged. An engineer may need to verify construction, condition, alterations, and the location of movement joints before calculations can be relied on. If the load path or roof condition cannot be established, the parking proposal should pause.
Build a Parking Platform Without Destroying the Green Roof
The wheels should not rest directly on a waterproofing membrane, soft growing medium, or ordinary garden paving. A properly engineered rigid load-distribution platform must carry each wheel load into the supporting structure without overstressing it. Gravel, soil, and loose paving may cover a roof, but they are no substitute for that structural design.
Structural support and surface protection are separate requirements. The build-up must protect waterproofing from puncture, abrasion, jacks, oil, fuel, coolant, and battery electrolyte, with a plan to contain and clean up leaks. Fluids can also damage plants and drainage materials, so a spill should not simply be washed into the roof system.
At a platform edge, a wheel can transfer load onto an unsupported surface during a turn. Keep every intended wheel position on the engineered support zone, including during entry and exit.
Tires can shear surface layers and stress paving joints when the driver steers while stationary. A layout that allows a direct approach and departure limits that action. Adding a few paving slabs beneath the tires may reduce pressure on the visible surface, but it does not prove roof capacity, prevent sliding, or establish that the membrane is protected.
Access, Restraint, Drainage and Daily Safety

The parking bay is only one part of the vehicle route. An access ramp, turning area, and intermediate roof zones may also need strengthening, and the route should avoid maneuvers on garden surfaces. Gradients, available traction, and a practical way to enter and leave the bay must be resolved before the parking position is fixed.
Physical movement limits, anti-roll measures, edge protection, and controlled access are needed to reduce the risk of a driving error or unintended roll endangering people or reaching the roof edge. A decorative curb is not a vehicle barrier. Nor should a slope or parking brake serve as the sole means of restraint; the protection must suit the vehicle and the site.
Drainage needs accessible inspection points and a planned overflow path. Fine particles can block outlets and leave water ponding near waterproofing, so the design should also allow checks of membrane details, junctions, and movement joints where practicable. Vehicle-fluid capture needs to be considered alongside rainwater drainage, rather than left for an emergency.
Even a structurally capable roof may be unsuitable if fire access, evacuation, exhaust ventilation, or local permissions cannot be resolved. On an occupied building, noise, headlights, fumes, and fuel odor may affect residents below or beside the roof. These are operating conditions to address in the approval, not issues to discover after parking begins.
The Failure Modes People Miss
A green roof’s weight changes with the weather. Wet growing media and retained water can add hundreds of kilograms or more, especially after heavy rain or a drainage blockage. An outlet that worked at handover may later collect fine particles, allowing water to remain close to the waterproofing.
Surface wear is rarely uniform. Straight travel may leave a route looking intact while repeated tire turning cuts the upper layer and works paving joints loose. Wet tiles, moss, fallen leaves, and irrigation water can also reduce traction, leading to wheelspin or an unintended change in the car’s path.
A leak beneath a planted parking area can be difficult to locate and repair. Access may require removing soil, plants, protective layers, and parts of the waterproofing before the damaged detail is visible. Keeping drains, edges, and vulnerable junctions inspectable can reduce the disruption when maintenance is needed.
Small incidents can have effects beyond the parking surface. A fluid leak can harm planting and drainage materials; a routine arrival can bring lights, noise, and exhaust into space used by residents. These recurring impacts matter because a roof that supports a parked car still has to function as a roof and, where applicable, a shared garden.
A Sensible Go-or-No-Go Approval Process

Start with the exact vehicle and its specification, using the VIN to verify the relevant mass. Official specifications for an ordinary Fiat 500 are around 1.1 tonnes, while some catalogs list about 1.3–1.4 tonnes for other markets or modifications. That discrepancy is a reason to identify the actual car, rather than substitute either figure for its verified specification.
Collect structural drawings, alteration records, waterproofing details, and drainage information, then map the full route from entry to the proposed bay. Commission an investigation of the roof and its load path, with calculations covering the car, occupants, fuel, luggage, barriers, snow, wet growing media, standing water, and repeated use. An advertised green-roof load rating cannot replace those project-specific checks.
If the investigation supports the concept, have the load-distribution platform, waterproofing protection, route, restraints, and access controls designed together. Confirm how drainage will be inspected, how a fluid leak will be contained, and how the car can leave without damaging the roof. The design also needs review against fire safety, ventilation, evacuation, and applicable local permissions.
Keep the decision in writing, tied to the assessed vehicle, route, roof condition, and operating limits. Changes to the car, planting build-up, drainage, or access arrangement may require reassessment. Do not begin regular parking without written, project-specific approval.
Frequently asked questions
Vehicle specifications and roof conditions both vary, so a useful answer depends on identifying the car and the roof in question. The points below clarify common maintenance and model-related questions without replacing a site assessment.
How often should a rooftop parking platform and green roof be inspected?
The engineer and roof operator should set an inspection schedule for the specific platform, waterproofing system, drainage layout, and intensity of use. A universal calendar interval could miss a blocked outlet after heavy rain or impose checks that overlook the most vulnerable details.
Inspections should also respond to events: standing water, visible movement, damaged paving, a fluid spill, or a change in how the bay is used warrants attention. Keep records so developing problems can be compared with the roof’s earlier condition.
What problems are common with the Fiat 500?
There is no single fault that applies to every Fiat 500; issues vary by model year, powertrain, condition, and maintenance history. For a used car, check the service record, warning lights, tires, brakes, steering, and any model-specific recalls or inspection advice for its VIN.
For rooftop use, a tire with poor grip or a vehicle leaking fluid has an immediate practical consequence even if the building can carry the load. Vehicle inspection therefore belongs alongside roof inspection, rather than being treated as an unrelated ownership matter.
Is the Fiat 500e discontinued?
The Fiat 500e should not be described as discontinued everywhere. Its availability and production status depend on the market, model generation, and date; a pause in production or the end of sales for one version in one country does not establish a worldwide end to the model.
If you are considering a specific 500e, confirm its current status and specifications through information for your market and VIN. An electric powertrain changes issues such as exhaust at the parking bay, but it does not remove tire loads, access risks, or the need for roof approval.
How much storage space does the Fiat 500 have?
The Fiat 500 has a small hatchback cargo area, and usable space varies by version and seat configuration. Check the specifications for the exact model if luggage capacity affects how you plan to use it; folding rear seats may provide room for larger items on versions equipped for that arrangement.
For a rooftop proposal, luggage is also part of the load assessment. A parking approval based on an empty car should not silently become approval for the same car carrying passengers and a full cargo area.